
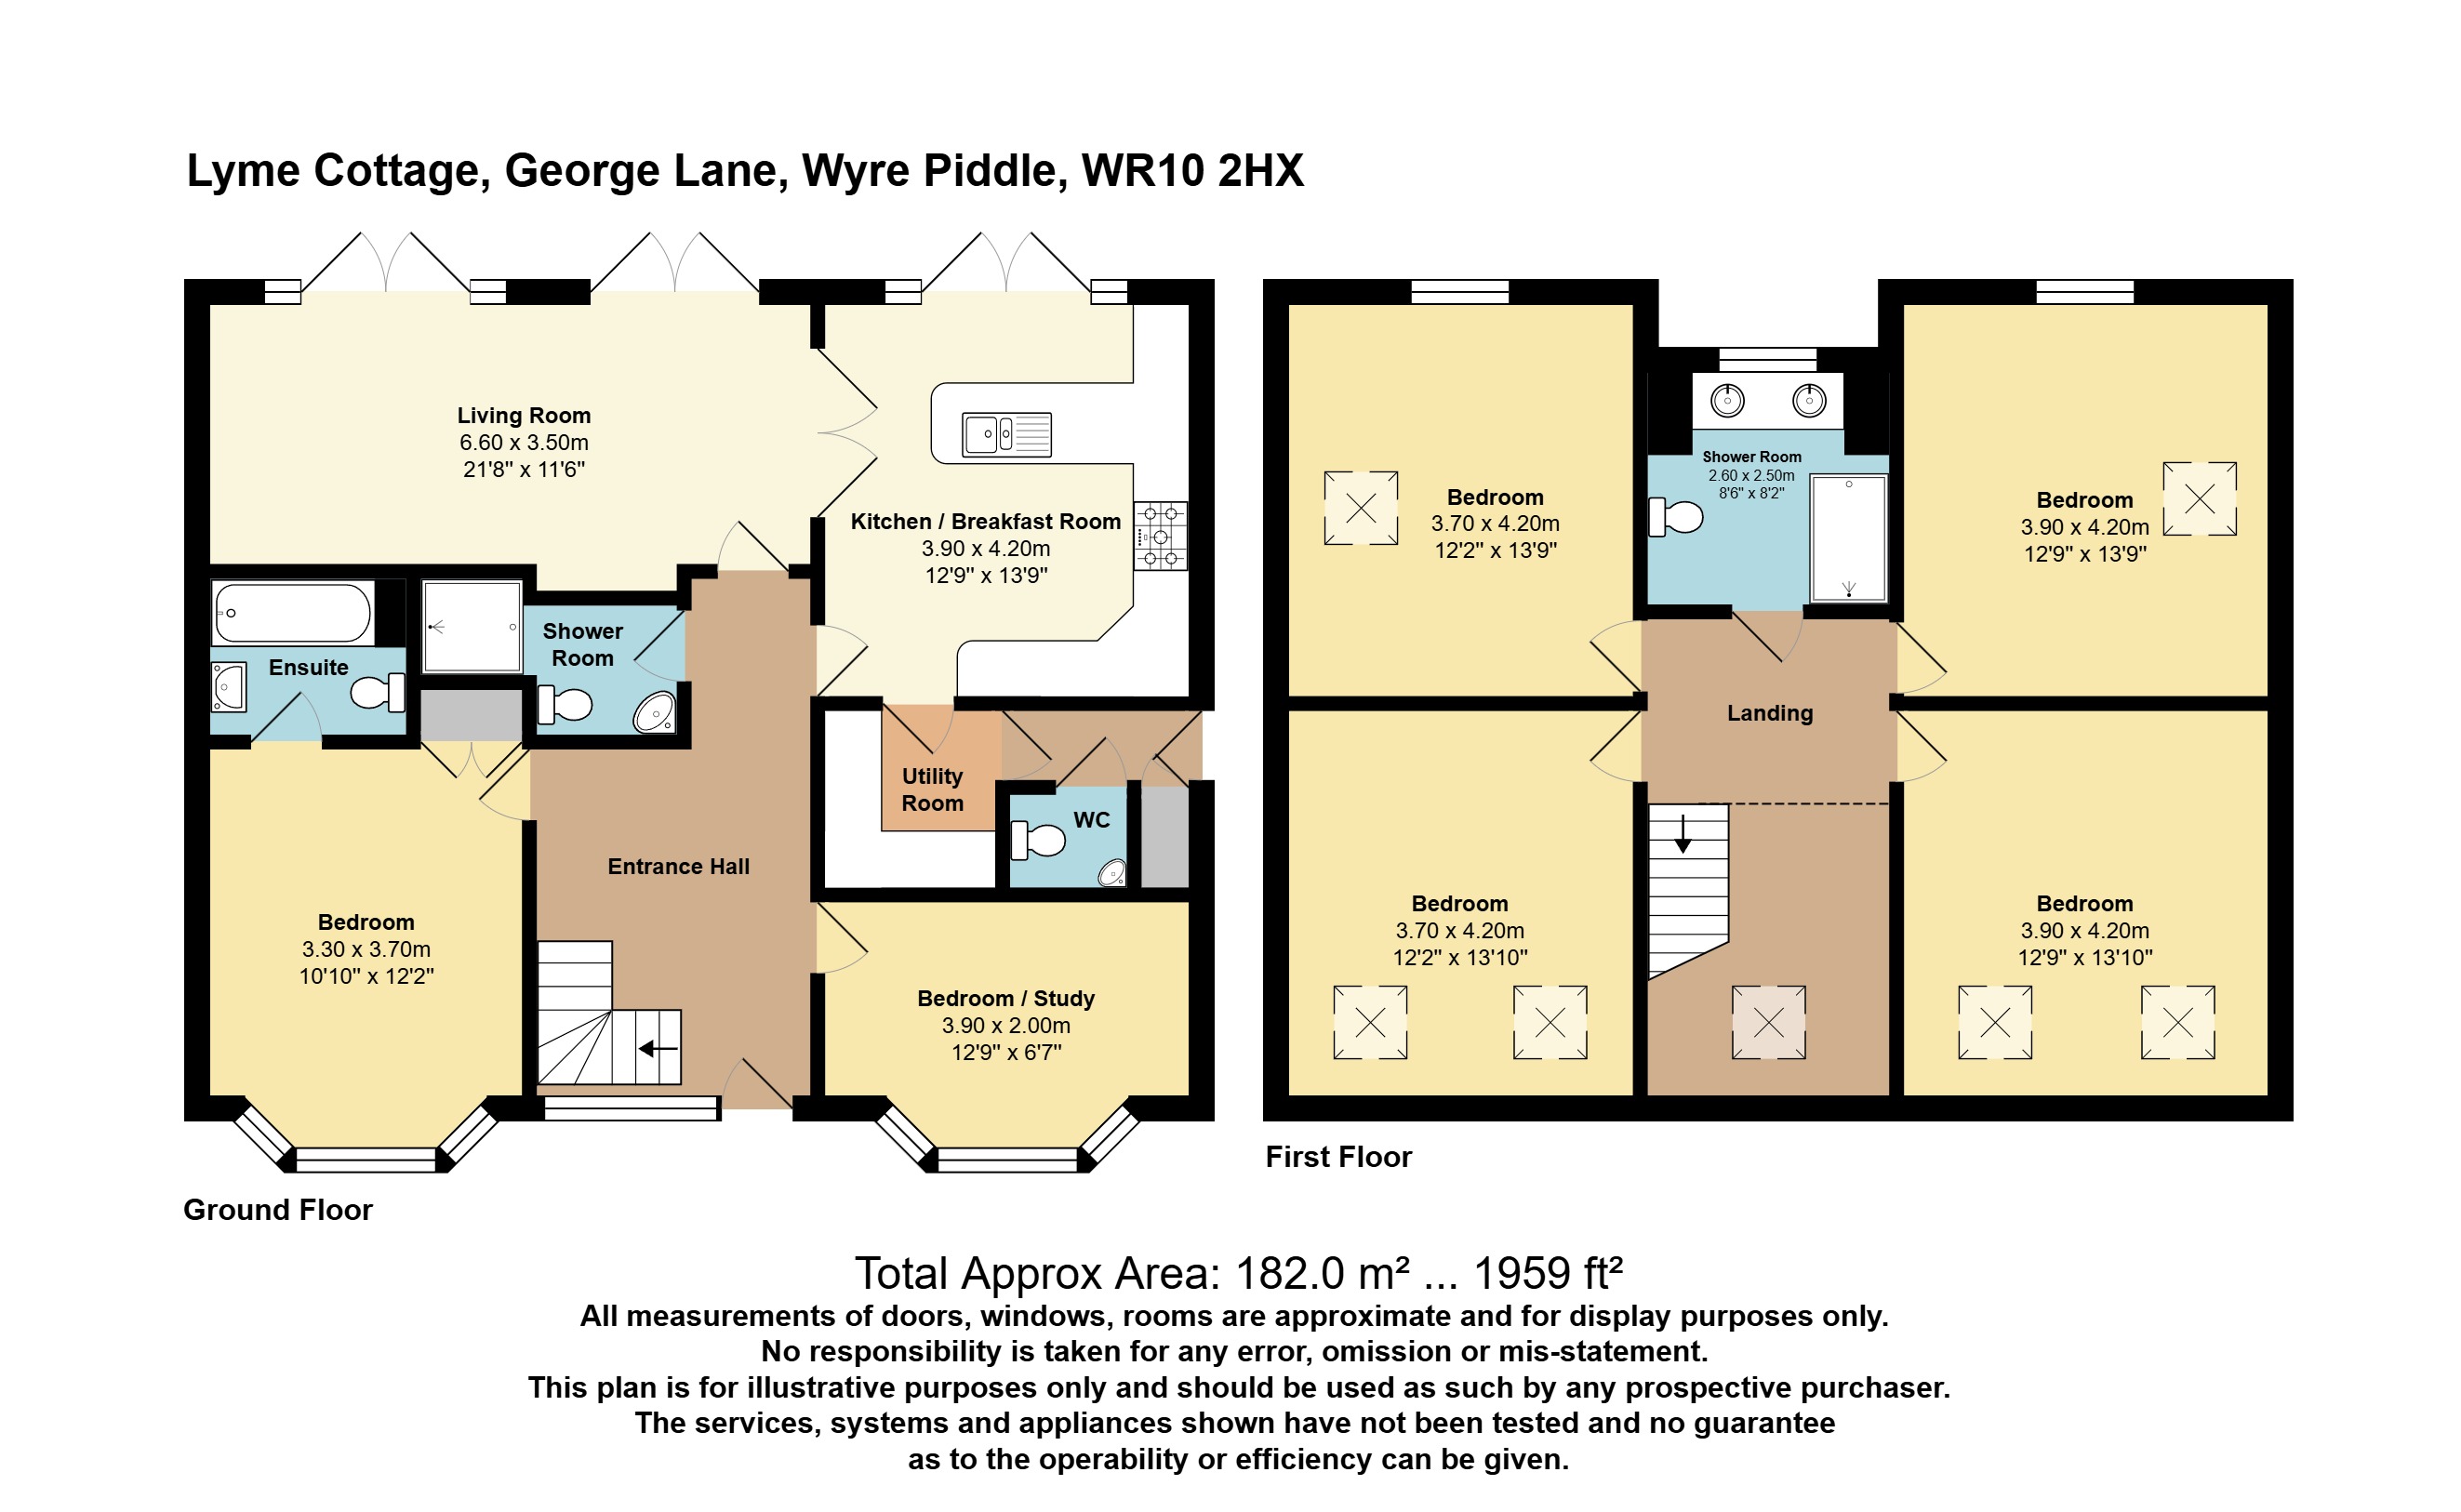
- Individually designed 5/6 bedroom detached family residence - Highly sought after Worcestershire village of Wyre Piddle - Superb flexibility for multi generational living - Contemporary fitted kitchen with integrated electric oven, induction hob and dishwasher and spacious walk-in pantry and separate utility room - Ground floor bedroom with en-suite bathroom - Additional ground floor bedroom/study providing versatile accommodation - Four further double bedrooms to the first floor - Large private south facing rear garden with solid shed with concrete base, 6 by 3 metres - Extensive driveway providing ample off-road parking for multiple vehicles - Excellent access to Pershore, Worcester and the M5 motorway network Set within the heart of the highly sought-after Worcestershire village of Wyre Piddle, this individually designed detached residence presents an outstanding opportunity to acquire a substantial family home offering over two floors of beautifully balanced accommodation. Thoughtfully designed with modern family living in mind, the property combines generous proportions, versatile spaces and an enviable south-facing garden, all within a desirable village setting. Flooded with natural light throughout, the home has been carefully planned to offer exceptional flexibility, making it equally suited to growing families, those seeking multi generational living, or buyers requiring dedicated home working space. The welcoming reception hall leads to a beautifully appointed kitchen, forming the heart of the home. Well equipped with integrated appliances including an electric oven, induction hob and dishwasher, the kitchen is complemented by a spacious walk in pantry and elegant wooden doors opening directly onto the rear terrace and garden, creating an effortless connection between indoor and outdoor living. A separate utility room provides excellent practical space, whilst underfloor heating extends throughout the entire ground floor, ensuring year-round comfort. The generous sitting room is a wonderfully light and inviting space, enhanced by views across the garden and direct access outside, making it ideal for both everyday family life and entertaining. One of the property's most appealing features is the versatile ground floor accommodation, comprising a spacious double bedroom with en suite bathroom alongside a further reception room or bedroom, offering excellent flexibility for multi generational living, guest accommodation or a home office. A contemporary shower room and separate cloakroom complete the ground floor. The first floor provides four further generous double bedrooms, all beautifully proportioned and filled with natural light, served by a stylish family shower room, offering excellent accommodation for modern family life. Outside, the property continues to impress. The large south-facing rear garden provides a wonderful private setting for outdoor entertaining, children's play or keen gardeners, with an established lawn and useful timber storage shed. To the front, a generous driveway offers ample off-road parking for multiple vehicles. Occupying a prime position within the ever-popular village of Wyre Piddle, the property enjoys easy access to nearby Pershore, Worcester and the wider motorway network, whilst benefiting from the charm, community spirit and countryside lifestyle that make this one of Worcestershire's most desirable locations. Wyre Piddle is a lovely riverside village, with the advantage of a bypass which prevents any through traffic. This village supports the local church and the Marina. There is a village riverside pub and walk to Pershore passing through the Wetland reserve conservation area. The market town of Pershore, only two miles away, is Georgian styled and provides high street shopping facilities and supermarket together with an indoor market and leisure complex. The river Avon runs to the east of the town lending itself to scenic walks and leisure pursuits. There are two medical centres and hospital and town library, together with excellent educational facilities within the area. Pershore train station or Worcestershire Parkway Station provide links directly to London Paddington or Worcester Shrub Hill travelling on to Birmingham. The motorway is approximately nine miles distant at Worcester junction 7 of the M5, bringing Birmingham to the north and Bristol to the south within commutable distance. Tax band: G Services: mains electric, water, drainage, gas, under floor heating Administrative deposit: Fox Town and Country Homes requires a £1,000.00 deposit payable by the purchaser prior to issuing the Memorandum of Sale. This will be reimbursed at the point of completion. If you decide to withdraw from the purchase this deposit may not be reimbursed and may be retained, either in part or in full, to cover administration and re-marketing costs. This is refundable upon exchange. Should any structural defects be identified following survey, or should legal or search-related issues arise that materially affect the value of the property, or in the event the sellers withdraw from the sale, the full deposit will be reimbursed.
*This mortgage calculator is provided for general information purposes only. It's intended to provide you with an estimate of your potential mortgage payments and does not constitute an offer of finance or advice. The calculations are based on the information you provide and do not take into account your individual needs and circumstances.
The calculator does not include all the costs you will need to pay when taking out a mortgage. Your actual mortgage payments may be higher or lower than the estimates provided by this calculator. The interest rates used in the calculations are subject to change and may not reflect the actual rates available in the market.
Please note that the calculator does not consider changes in interest rates over time, early repayment charges, or any other fees and charges that may apply to your mortgage. You should always seek professional advice before making any financial decisions.
Remember, your home may be repossessed if you do not keep up repayments on your mortgage.
| Tax Band | % | Taxable Sum | Tax |
|---|
Your estimated gross rental yield would be: